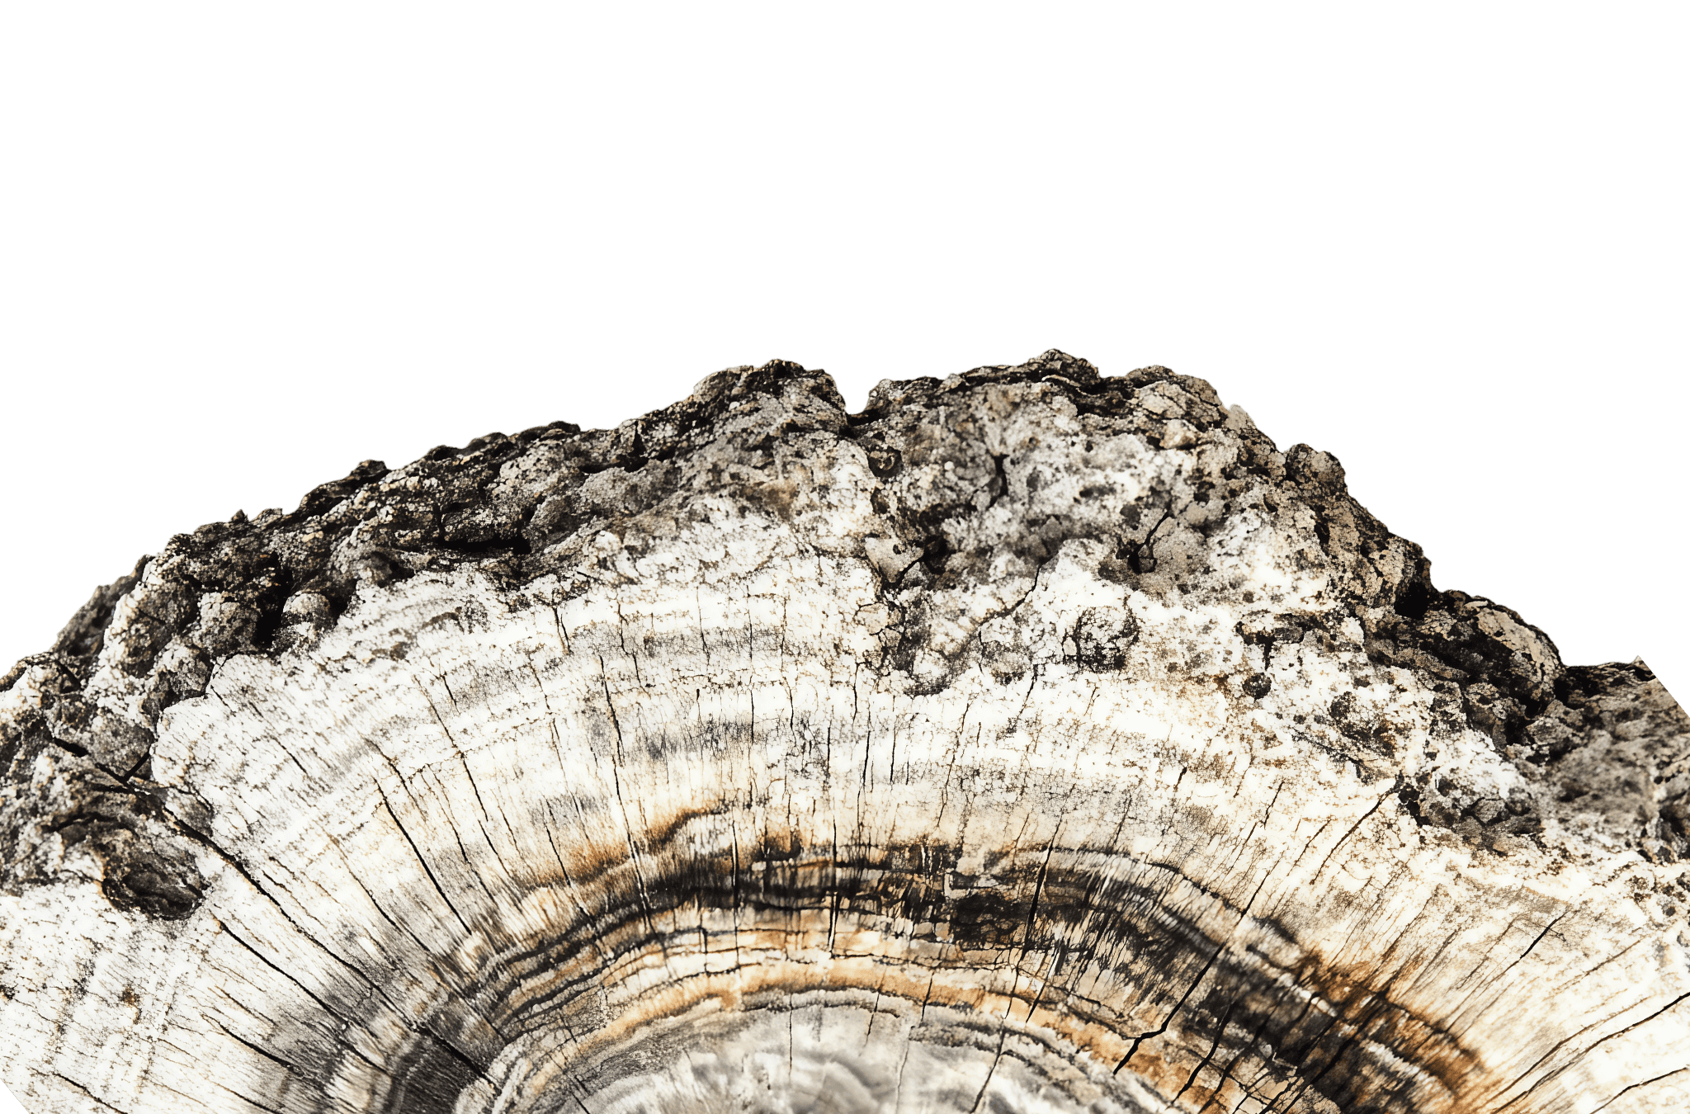
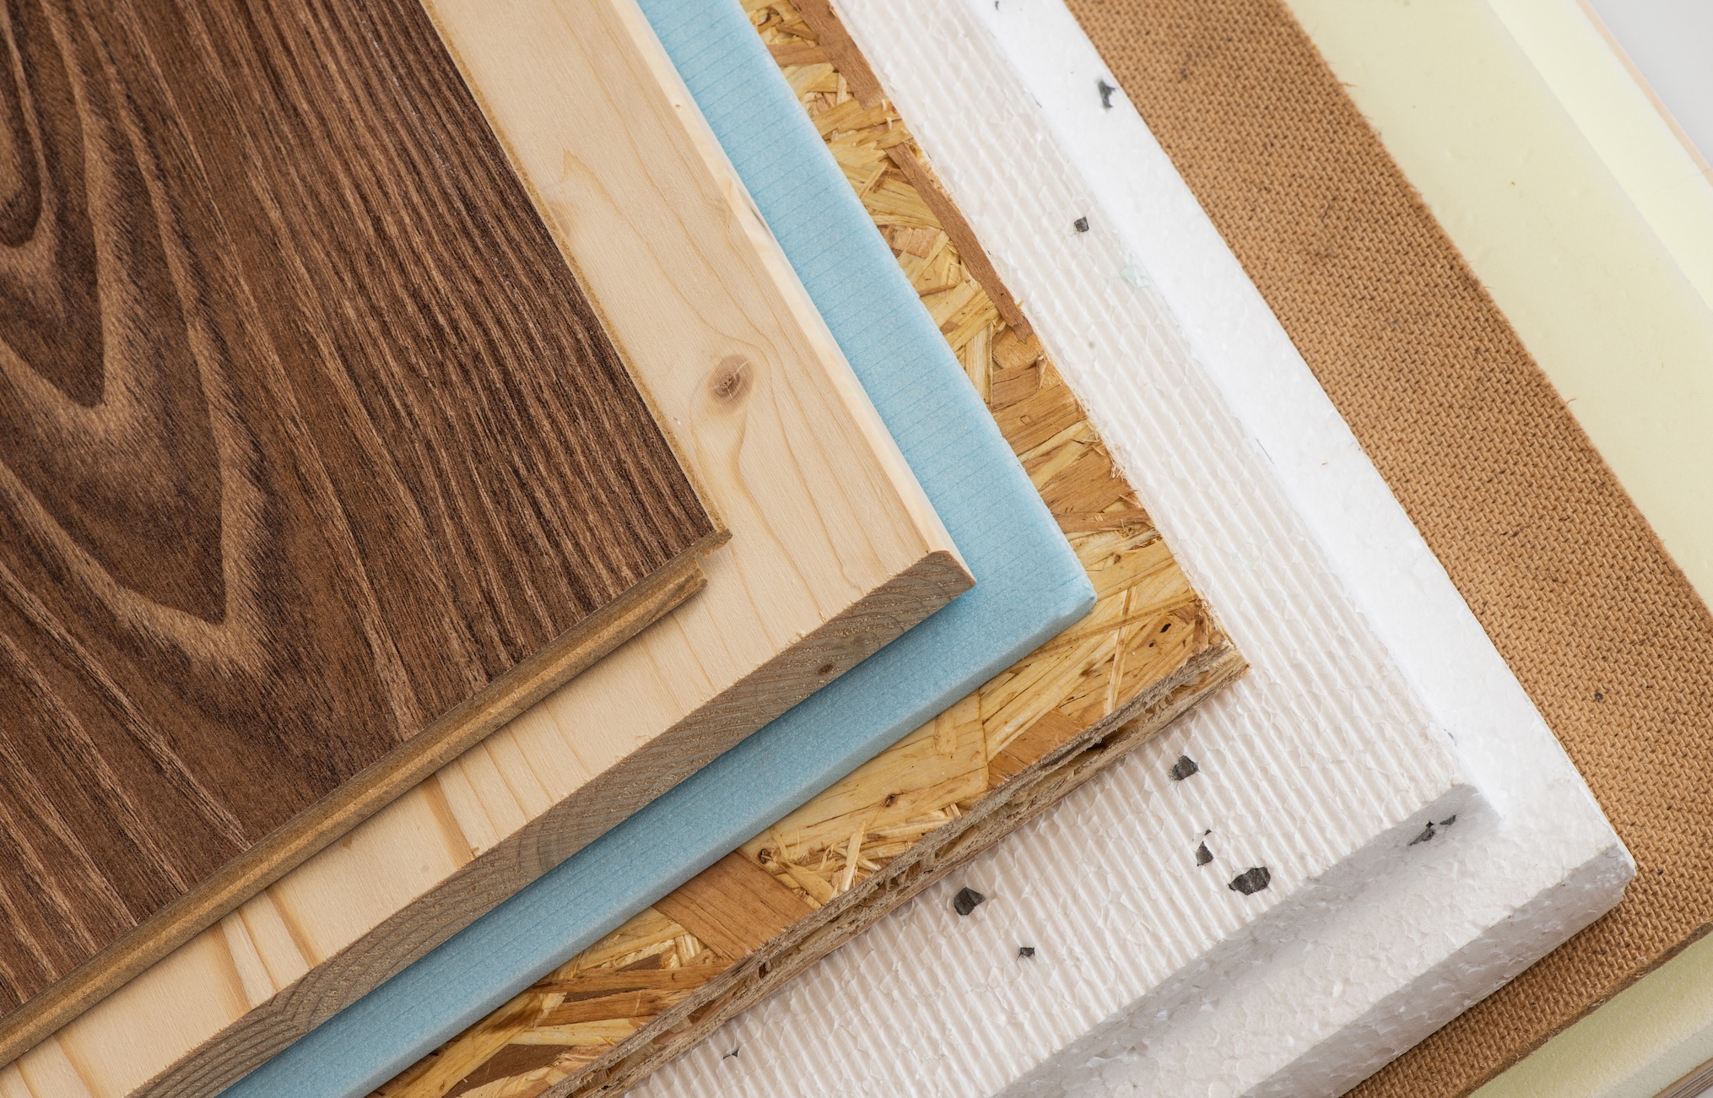
Every American school child learns that when English colonists arrived in America, they brought their faith, their food, and their customs to the new world. Less discussed is that they also brought their architecture. In England, centuries of timber felling had left wood available but increasingly economically constrained. English builders framed houses with heavy posts and beams held together by mortise and tenon joints. Then they filled the wall bays with brick, clay, or wattle-and-daub, all of which were cheaper and easier to get than lumber, at least in England. In England, a house that used a lot of wood was a conspicuous way to plot your wealth. In North America, however, the inverse was true.
American schoolchildren also learn the notion that colonists arrived to a bountiful, untouched landscape inhabited by no one. That colonists arrived to a coast-to-coast wall of deciduous trees and conifers that had been untouched for millennia. Far from it, indigenous people had been managing the landscape for centuries, using controlled fires to clear travel routes, encourage useful plants that provide food and medicine, improve wildlife habitat and reduce the risk of uncontrolled fires. (If that sounds a lot like modern managed forestry, it is.)
Still, compared to England, North America was downright bountiful with trees. The colonists had been stingy with wood back home, but here they had to be stingy with the fillers instead. They used white oak, walnut, pine, and other species that were rare or non-existent to Europeans. A crew could assemble a house frame on the ground, raise it, pin it together with more wooden pegs, and close it with whatever the budget allowed.
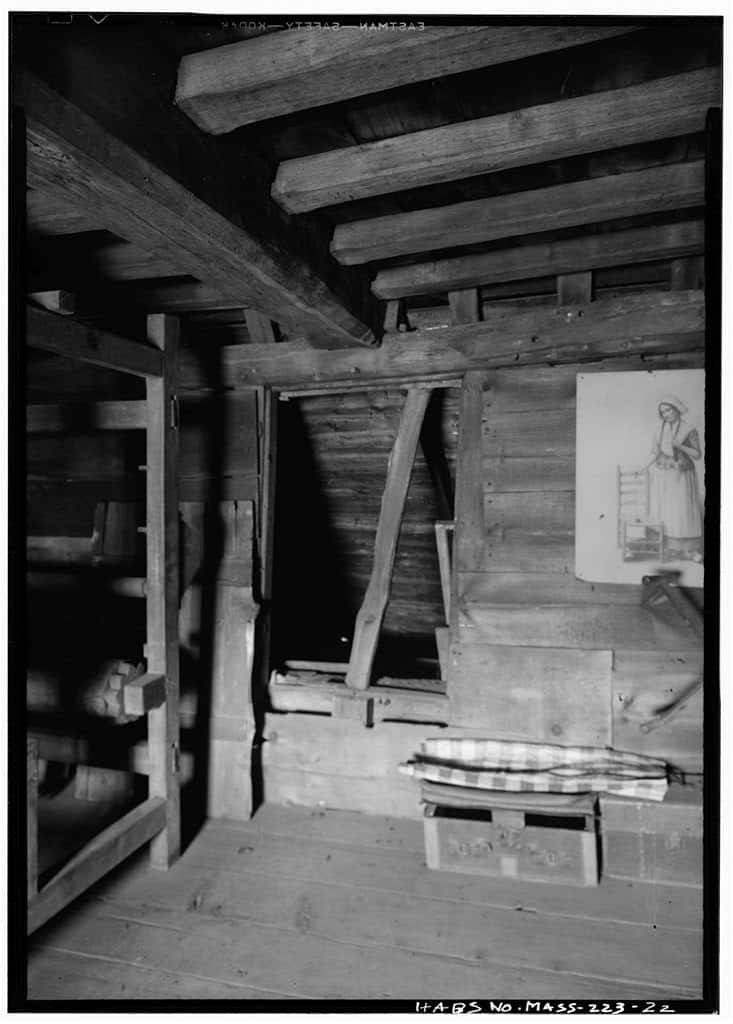
In the early years, the budget often didn’t allow much. That might be hay or mud. As a result, houses were drafty, and gaps let in rodents, insects, and plenty of winter air. But this wasn’t anything that couldn’t be fixed with… more wood! The seemingly inexhaustible forest was also the fuel supply for fireplaces to heat the air. It was a hard way to live, but it produced buildings of remarkable durability. Many of them are still standing.
A timeline of 350 years of the American wood house
Tap a year, use the arrows, or filter by what changed.
Suddenly, everyone was rich, if a little chilly
Once lumber was close at hand, wood was everywhere, and for colonists accustomed to seeing wood as a luxurious high-end material, suddenly everyone felt wealthy. Cedar shingles replaced heavier clay roofing materials that were hard to find in America. Thin wooden lathe provided a solid hold for wet plaster. Wide pine boards became floors, vertical planks, clapboards, door, shutters, stairs, trim, and cabins. Wood furniture of all kinds consumed still more.
The poorest backwoods image we have of a cabin is wood from top to bottom, and the quaintest prosperous New England home was also wood from top to bottom. The only exceptions were glass, if you could find it, for windows and brick or stone for chimneys.
Colonists had discovered what modern material science tells us about wood: as a natural composite, its cellulose fibers provide stunning tensile strength without becoming overly brittle.
Wood was America’s complete building system and we had a great variety of it. Oak was prized for its toughness, pine was light needed to work with, and cedar was superior for water resistance.
There never was one “American House” style
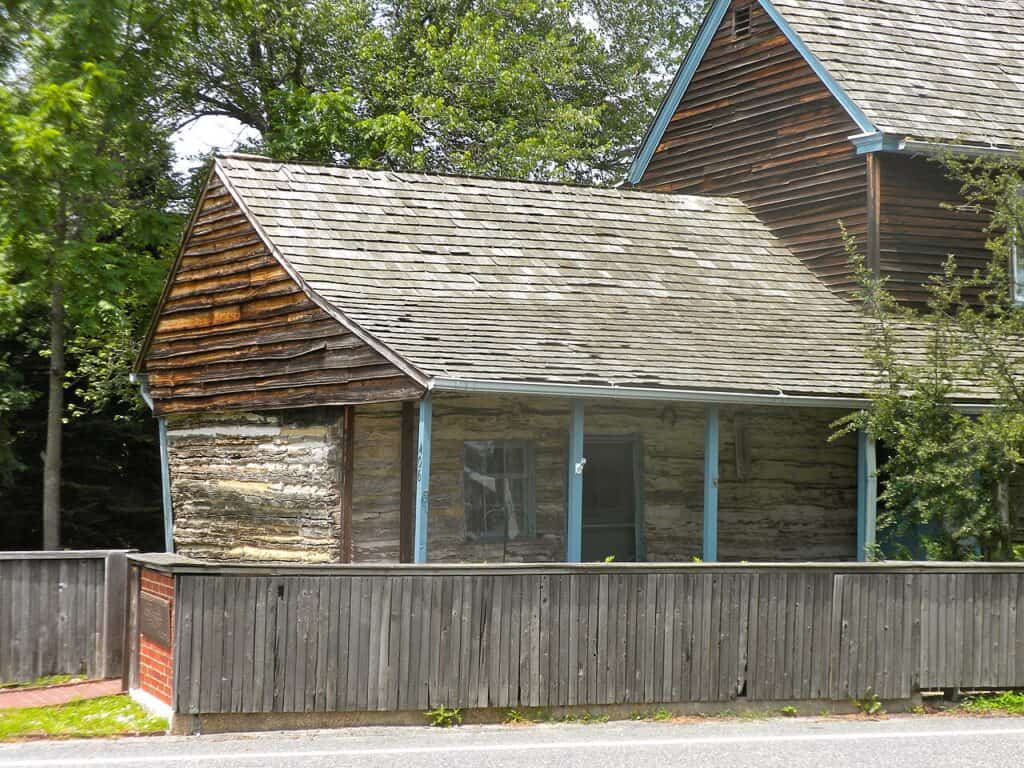
There simply never was a single American house style. Swedish and Finnish settlers in the Delaware Valley brought log building conditions from the 17th century. Dutch communities in the Hudson Valley developed under a Netherlandish style that used significant amounts of stone and brick. In the Chesapeake in the South, brick became an important marker of wealth and permanence thanks to soil quality and local climate.
American immigrants needed wood for the frame, roof, floor joists, and more. Thomas Jefferson wrote that without his timber resources he could never have built what he had. Monticello’s brick exterior is a little deceptive. The plantation maintained a saw pit run by slaves, where hardwood trees were converted into planks and joists.
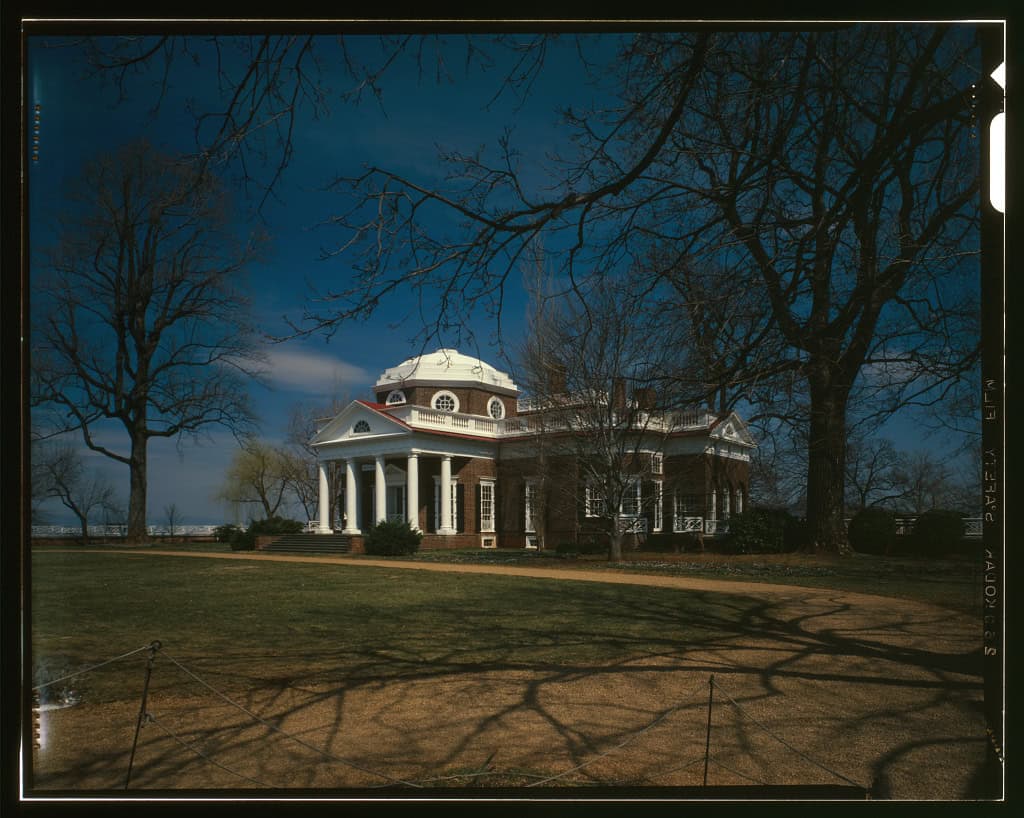
All that heavy timber framing had one drawback, though. It asked a lot of carpenters. Every mortise, tenon, brace, and peg took skill and judgment both in where it went and how it was cut. That was manageable when heavy timber stood everywhere, but became less attractive as towns grew, labor costs rose, and lumber was increasingly milled with standard sizes and shapes. And often that lumber was being shipped from further and further away as vast fields had been cleared for towns and farms. In that grand American tradition, early Americans didn’t stop to think about resource consumption or conservation and instead assumed further west was still an inexhaustible supply of more wood.
The humble nail changed most of that. The concept of conservation parks would take another generation or two. Before mechanization, nails were slow and laborious to make by hand. Starting in the 1790s and early 1800s, American machines began shearing cut nails from iron bars, and later machines formed the heads in the same operation.
By the mid-19th century, nails were plentiful and cheap enough to buy by the pound. That coffee can of nails in your garage contains a civilization-altering technology. Now builders could simply nail smaller pieces of lumber together. The most famous result was the balloon frame, where long wall studs ran continuously from the sill to the roof and the upper floor joists rested on a horizontal board nailed to the studs.
That coffee can of nails in your garage contains a civilization-altering technology.
To builders in the 1830s, these skeletal balloon houses looked flimsy, as if they would blow away in a Midwestern wind. But they actually proved sturdy and durable and they used a fraction of the timber. They were faster and easier to build and required far less specialized joinery. They could also be built over and over again.
George W. Snow of Chicago usually gets the credit for inventing the balloon frame, but architectural historians are skeptical of the story because it seems too tidy. Most see that balloon frame as a gradual evolution that became possible once machine-made nails and factory-made windows, doors, and trim were more widely available.
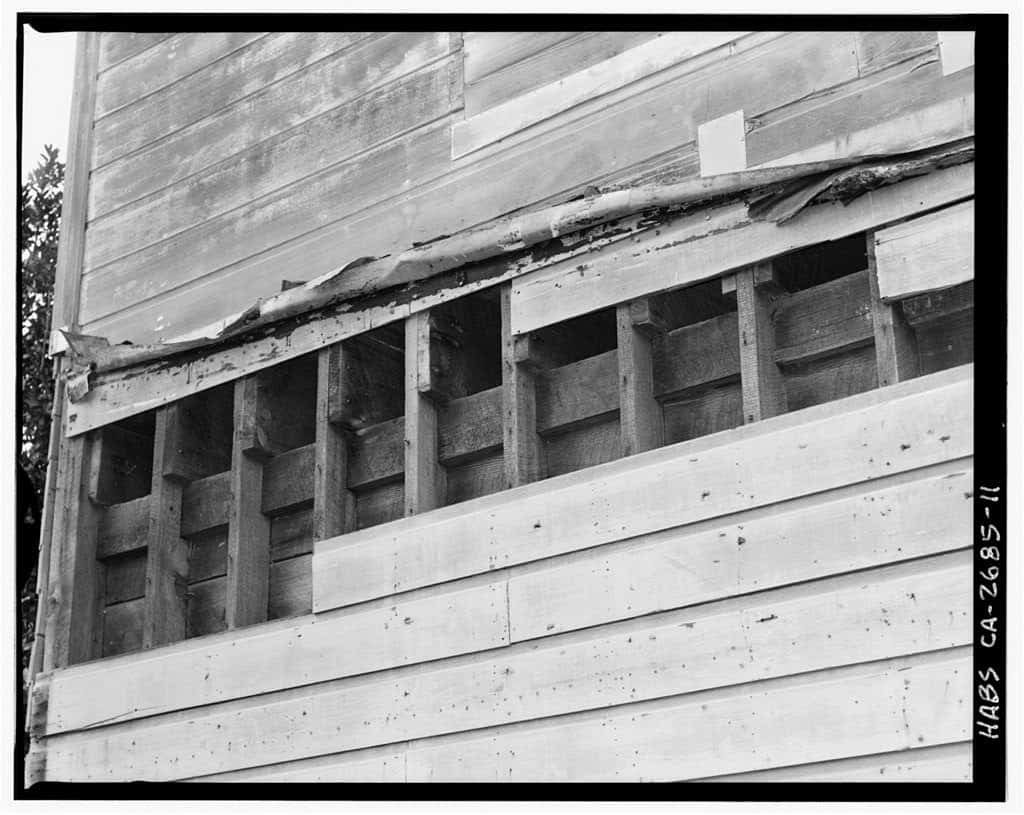
When the railroads crossed the continent, balloon frame houses followed them across the fast-growing Midwest and plains. The lumber came in by rail and standard dimensions ready to go, and balloon framing was later replaced by platform framing, which builds the house one story at a time, with each floor serving at the platform for the wall above.
Interactive explainer
Three ways to frame a wood house
Switch between systems to see what the nail made possible.
The future arrives with a trademark symbol
Despite the increase in new materials and metalwork and glass, Wood’s visual influence was still everywhere. Manufacturers learned that customers wanted modern performance without sacrificing their heritage shown in wood grain. Surfaces made from minerals, paper, resin, and metal were printed, embossed, or painted to resemble wood, oak, maple, cedar, or some other idealized tree that never suffered insects, disease, knots, or adolescence.
High-pressure laminate is the perfect example. Formica began in 1913 as an electrical insulating material intended as a substitute “for mica,” not as a kitchen countertop. Over time, improvements in resins, printing, color, and wear resistance turned it into a decorative surface, including convincing woodgrains. And despite its reputation as plastic, modern HPL is typically 60 to 70 percent paper, with resin-saturated kraft sheets beneath a printed décor layer and protective surface.
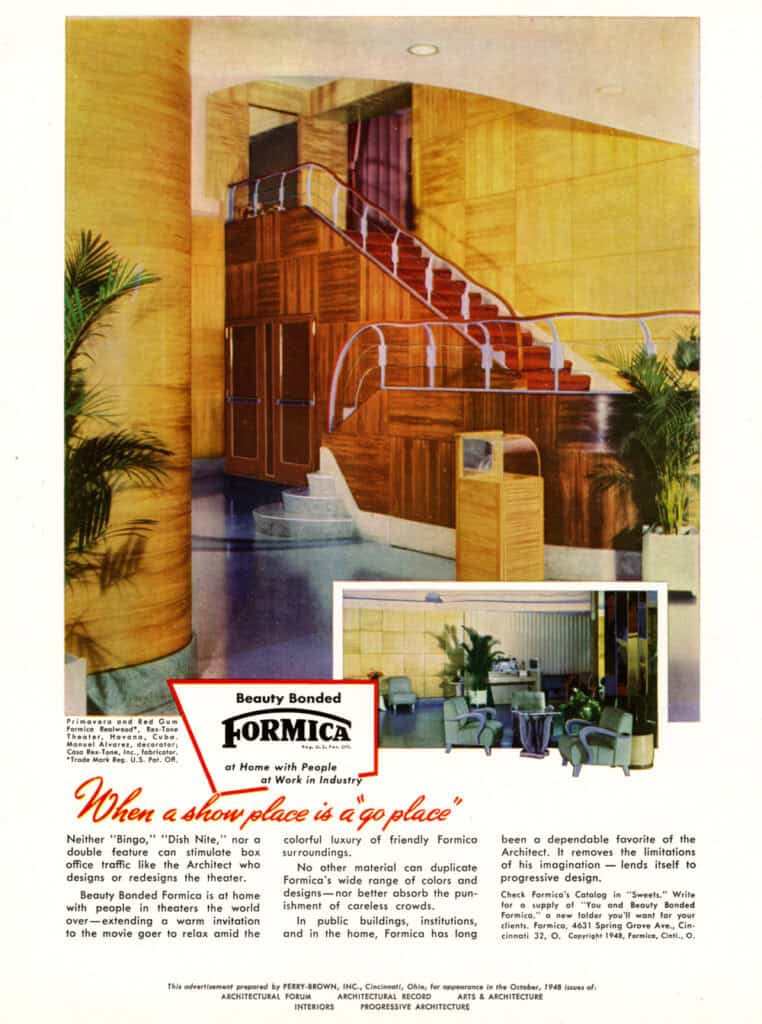
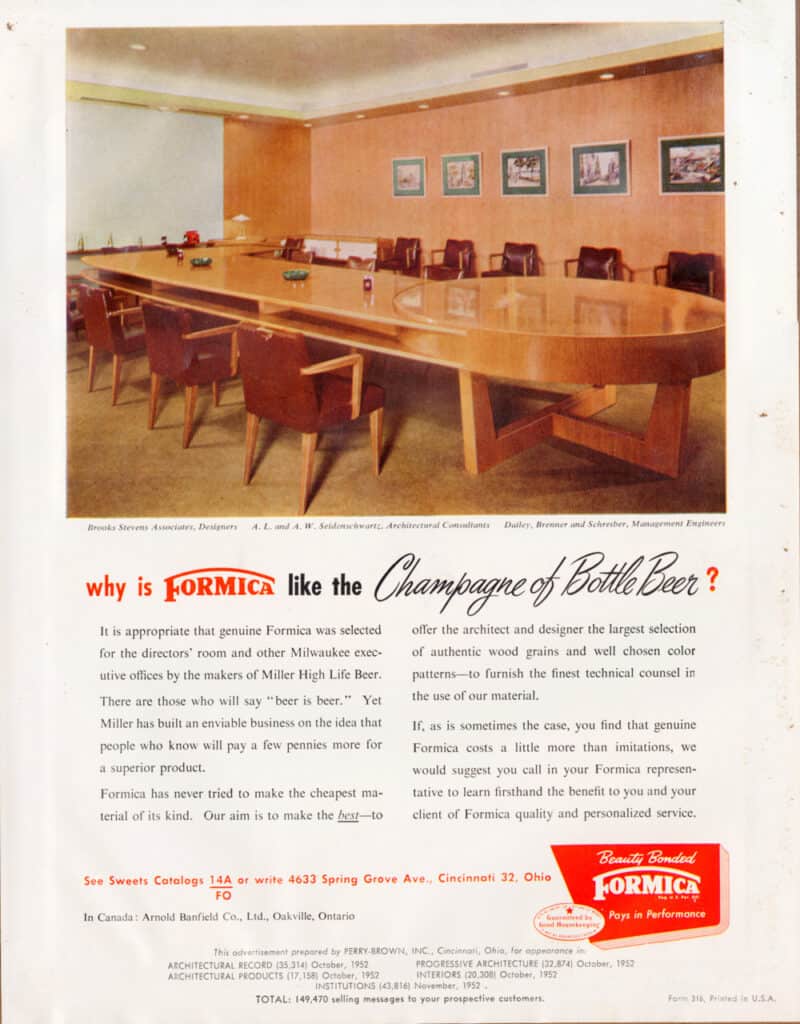
Customers liked all those surfaces made to look like wood, but the timber industry did not. If everyone else could engineer wood, so could the wood industry. The US Forest Products Laboratory was established in Madison, Wisconsin, in 1910. But not without some skeptical legislators needing convincing. Legislators had voted the idea down before, mostly on the notion that wood was wood. How much more could there possibly be to learn? Enough wrangling was done to finally fund the research, and the FPL proved its worth almost immediately to the nation and to the timber industry as two World Wars erupted.
Perhaps no greater innovation came out of the FPL than the research done on plywood. A plywood patent appeared in the nineteenth century, but the modern American softwood plywood industry dates to 1905, when a Portland, Oregon, box manufacturer displayed “3-ply veneer work” made with paintbrushes as glue spreaders and house jacks as presses.
It wasn’t until the FPL tested the notion of thin sheets of veneer bonded with the grain of adjacent layers running in different directions that plywood found more of its value. Cross-lamination reduces the tendency to split and gives the panel useful strength and dimensional stability in both directions. By the 1930s, new waterproof adhesives changed everything again, when the FPL found plywood could be used for nearly everything and, pound for pound, veneer-core plywood can exceed steel in static bending strength.
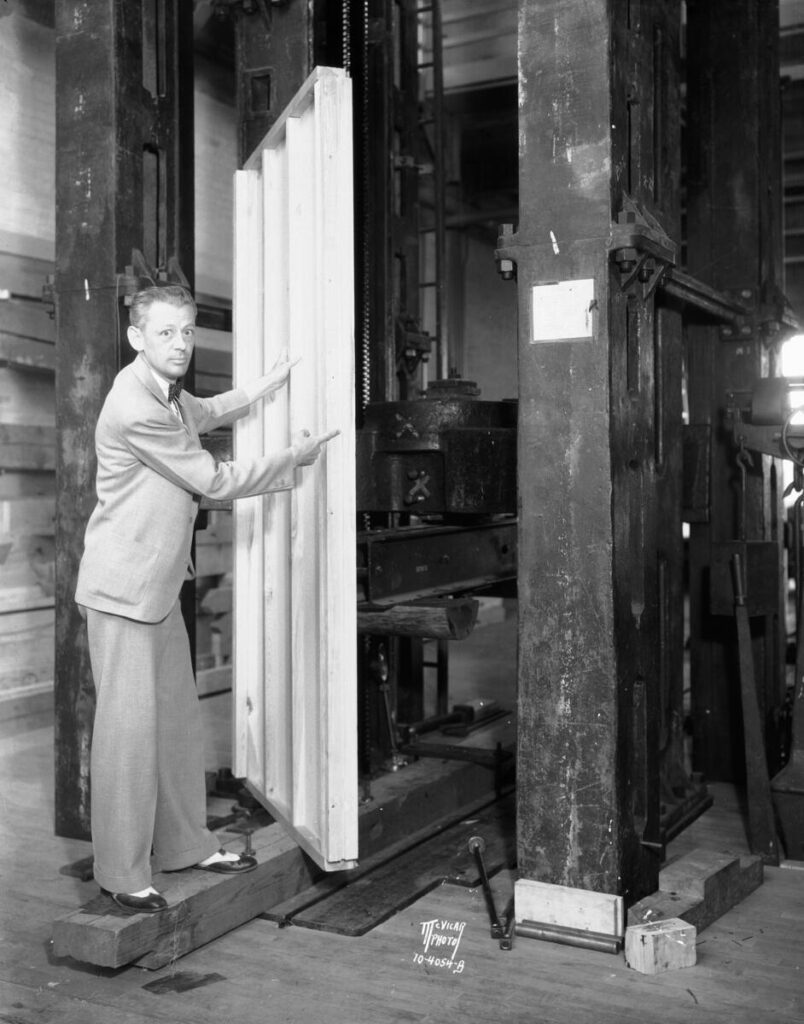
When World War II broke out, the war effort needed plywood and wood frames for housing, barracks, boats, gliders, shipping crates, and, in one famous example, patching the flight deck of the USS Yorktown after a Japanese bomb blew a hole through the deck.

Plywood was just the beginning. Slabs, edgings, chips, shavings, sawdust, and small-diameter trees that had once been considered waste could now be pressed into hardboard, particleboard, and fiberboard. The industry was learning to use far more of every log.
Levittown, U.S.A.
After World War II, American builders had a staggering range of options in wood, surfaces, hardware, and furnishings at their disposal. Regional styles remained, but home buildings started to follow one national logic. Returning servicemen came home to houses built with standard dimensions, sheet goods, and branded surface materials put up by roving crews who could draw on a vast supply chain anywhere in the country.
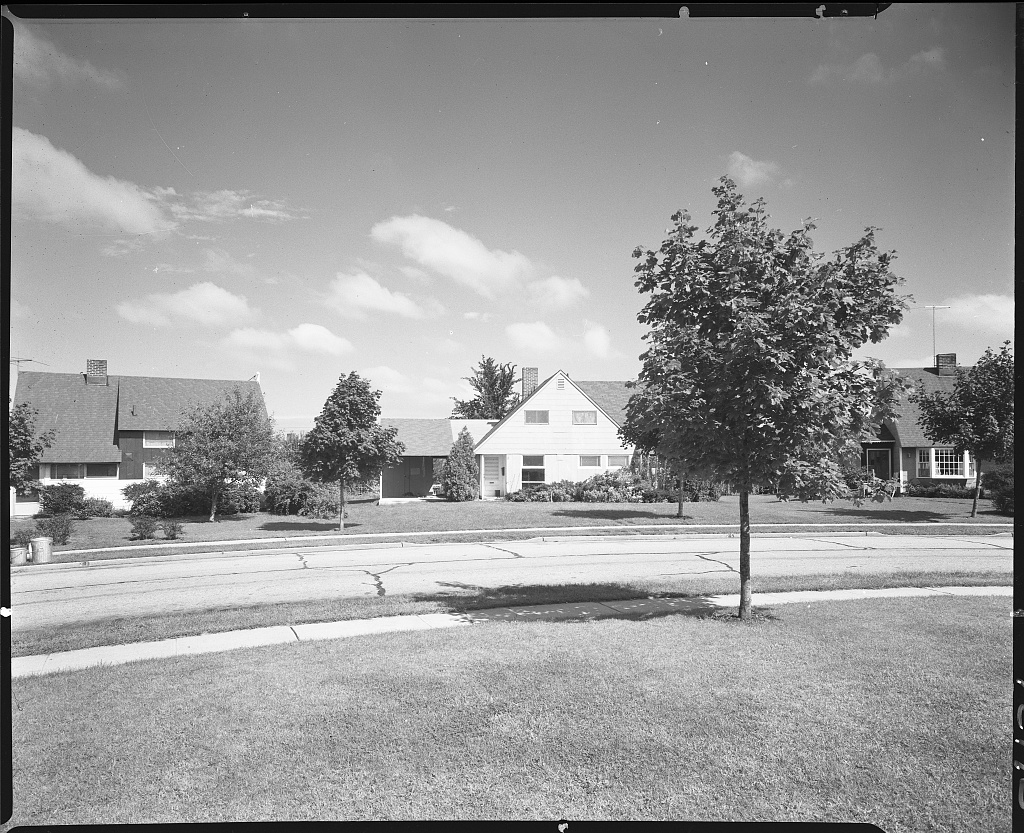
One man, William Levitt, and his family took notice. Following a page from Henry Ford’s playbook, they turned housing into an assembly line. Houses don’t move down a line the way cars do, though, so the Levitts moved the workers instead. Crews went from lot to lot, each doing one task repeatedly all day long. To keep them moving, the Levitts laid out the houses on pre-planned lots in what we now call suburbia.
Suburbs weren’t wholly new; small towns on the edges of larger cities may date all the way back to Mesopotamia. But in Long Island, where the original Levitt town was built, the system produced thousands of houses at a speed and a cost that traditional builders could barely comprehend.
Even the trees were standardized in Levittown
Levittowns, as they became known, even standardized the trees out front in the front lawn. Abraham Levitt, the family patriarch, had insisted trees be part of the planned communities. His son, William, dubbed him a “modern Johnny Appleseed.” Apple trees, along with peach, cherry, and pear, were common where the climate allowed.
Of course, the uniformity of Levittown was tinged with the politics of its time and place. They excluded Black families through a host of now well-known discriminatory housing policies, redlining, and financial barriers. The American housing boom was wholly unevenly distributed.
But from a materials standpoint, Levittown represented the culmination of a transformation that had begun centuries earlier. Abundant timber, cheap nails, standardized lumber, engineered panels, and mass production had turned the wood house into something Americans could build almost anywhere, over and over again, proving America didn’t invent the wood house, but Americans quickly figured out how to make millions of them.